<-- style PDP --> 401-112 King Street, Hamilton - Condo/Apt Unit for sale for $319,900
  • new
  • for sale
  • leased

401-112 King Street

Hamilton, ON, L8N 1A8 - Beasley

$319,900

  • Neighbourhood

    Beasley

  • Major Intersection

  • Listed Since: 1 day(s)

  • Last update: today

Overview

  • Property Type

    Condo/Apt Unit, Apartment

  • Bedrooms

    1 + 0

  • Bathrooms

    2

  • Square Feet

    701

  • Exposure

    South

  • Total Parking

    1

  • Maintenance

    $657

  • Taxes

    $4,095.52 (2026)

  • Balcony

    n/a

Property Description

Property description for 401-112 King Street, Hamilton

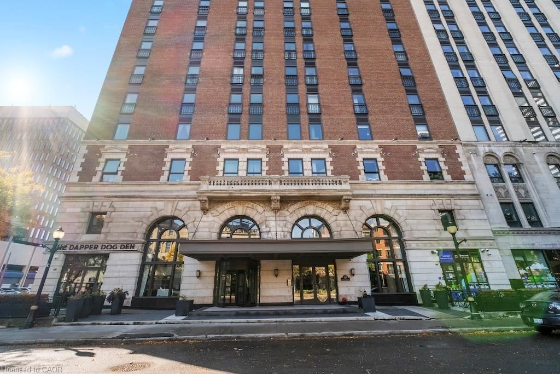
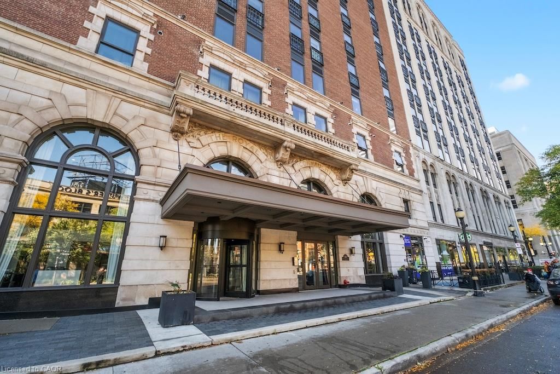
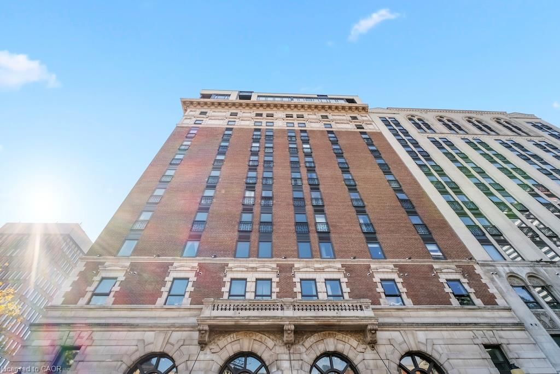
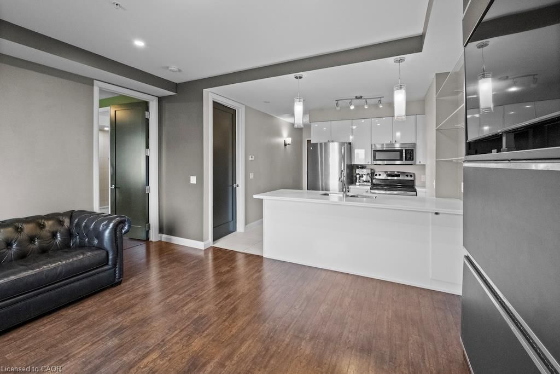
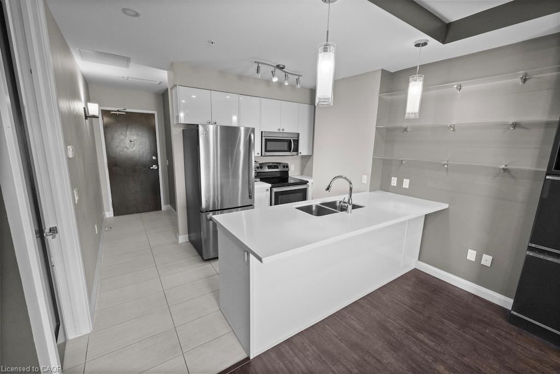
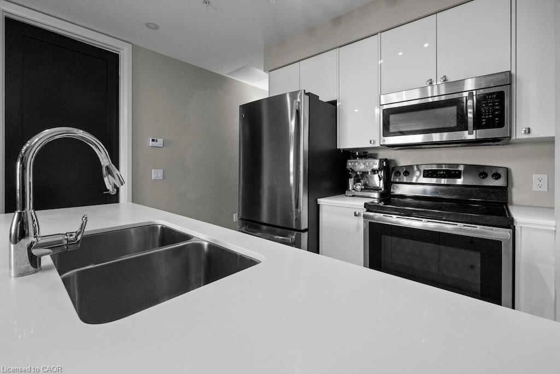
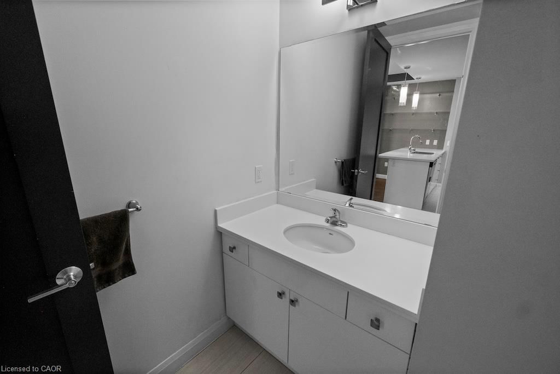
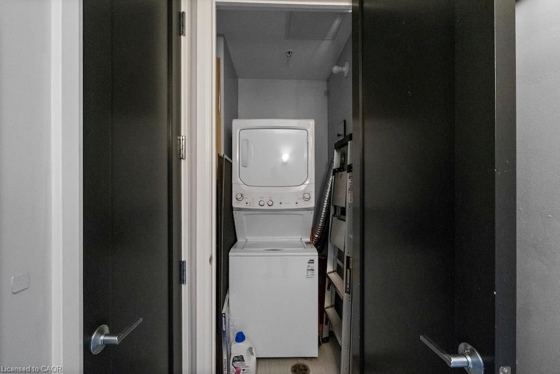
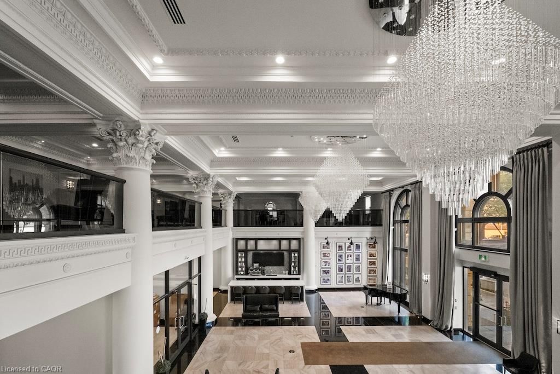
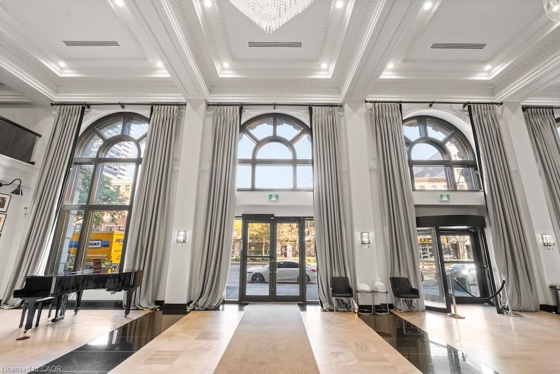
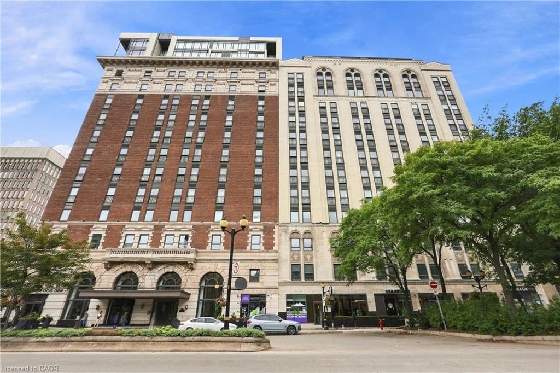
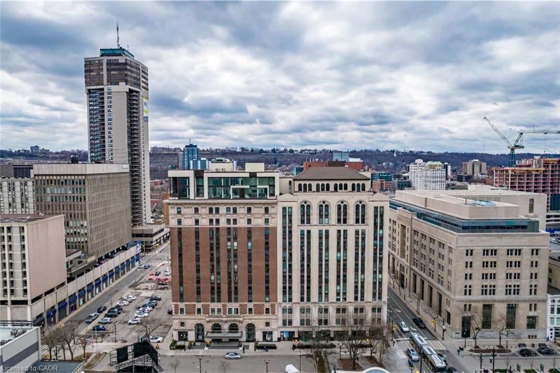
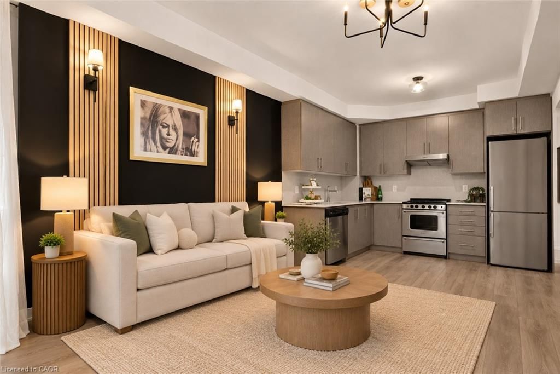
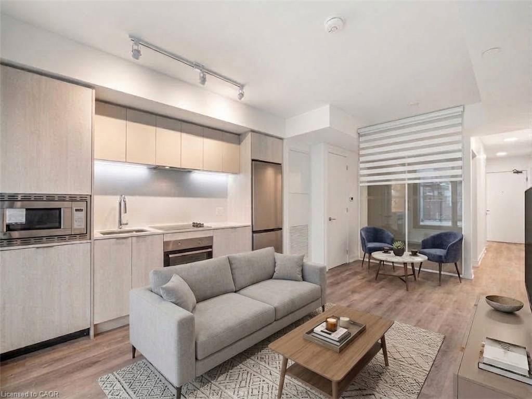
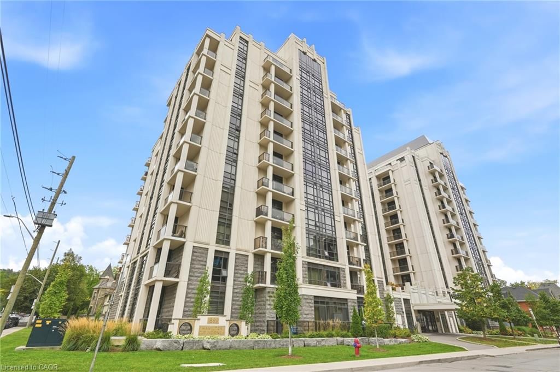
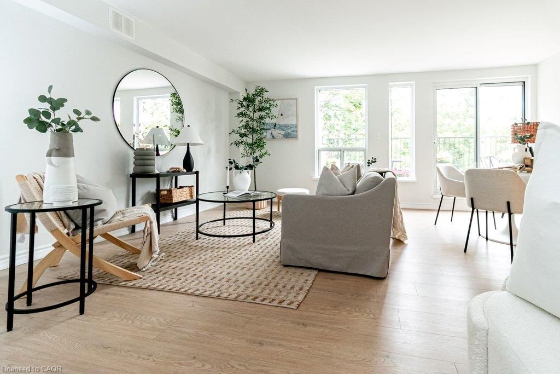
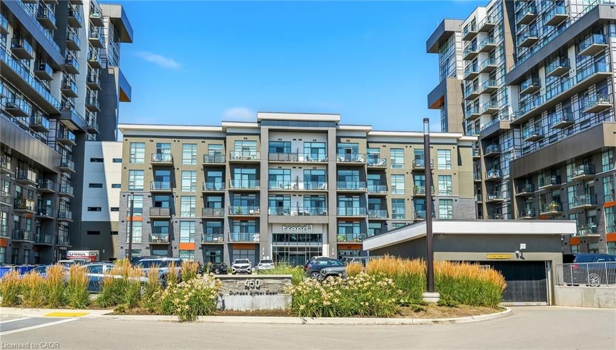
Welcome to the Residences of the Royal Connaught, where timeless elegance meets contemporary urban living. Located within one of Hamilton's most celebrated historic landmarks, this beautifully designed one-bedroom condominium offers approximately 701 sq. ft. of comfortable living space. The open-concept design features a modern kitchen overlooking the living area, creating an inviting space for relaxing or entertaining. The primary bedroom includes a private three-piece ensuite, while an additional powder room provides convenience for guests. In-suite laundry, one underground parking space, and a storage locker complete this attractive package. Beyond your suite, discover an extraordinary collection of amenities, including 24-hour concierge service, a fitness centre, theatre room, party room, and rooftop terrace with BBQ facilities. From the grand entrance to the elegant common areas, the Royal Connaught offers an atmosphere of sophistication rarely found in modern condominium developments. Enjoy the convenience of downtown Hamilton, with dining, shopping, cultural attractions, parks, and transit all within easy reach. An exceptional opportunity to enjoy modern condominium living surrounded by more than a century of architectural history.

Listed by One Percent Realty Ltd.

  • MLS #

    40871666

  • Sq. Ft

    701

  • Sq. Ft. Source

    MLS

  • Year Built

    2016

  • Basement

    n/a

  • View

    n/a

  • Garage

    n/a

  • Parking Type

    n/a

  • Locker

    n/a

  • Pets Permitted

    Yes

  • Exterior

    Brick

  • Fireplace

    n/a

  • Security

    n/a

  • Elevator

    n/a

  • Laundry Level

    n/a

  • Building Amenities

    Concierge, Fitness Center, Game Room, Media Room, Party Room, Roof Deck

  • Maintenance Fee Includes

    Parking

  • Property Management

    Lionheart Property Mgmt

  • Heat

    Forced Air

  • A/C

    Central Air

  • Water

    Municipal

  • Water Supply

    n/a

  • Central Vac

    n/a

  • Cert Level

    n/a

  • Energy Cert

    n/a

  • Laundry

    1.14 x 1.09 ft Main level

  • Foyer

    false Main level

  • Living Room

    4.47 x 3.53 ft Main level

  • Kitchen

    3.15 x 2.51 ft Main level

  • Bathroom

    false Main level

    3-piece, ensuite

  • Bathroom

    false Main level

    2-Piece

  • Bedroom Primary

    3.53 x 3.48 ft Main level

Thinking of Selling?

Find Out Your Home’s Value in Today’s Market!

No Email or Signup is required to view your home estimate.

estimate your home value

Contact Manoj Kukreja

Sales Representative,
Century 21 People’s Choice Realty Inc.,
Brokerage
(647) 576 - 2100

Manoj profile avatar

Mortgage Calculator

This data is for informational purposes only.

Mortgage Payment per month

Principal Amount

Interest

Total Payable

Amortization

Amortization

Closing Cost Calculator

This data is for informational purposes only.

Closing Cost Total for this property

Total Cash flow for purchasing this property

Down Payment(%)*
Additional information

Provincial Land Transfer Tax

Ontario Land Transfer Tax Rebate

Toronto Land Transfer Tax

Toronto Land Transfer Tax Rebate

PST on CMHC Insurance Premium

Lawyer Fees

$2,825

Government Registration Fee's

$164

Title Insurance

Closing Cost Total

Total Cash flow for purchasing this property

Provincial Land Transfer Tax

Ontario Land Transfer Tax Rebate

Toronto Land Transfer Tax

Toronto Land Transfer Tax Rebate

PST on CMHC Insurance Premium

Lawyer Fees

$2,825

Government Registarion Fee's

$164

Title Insurance

Down Payment(%)*

* A down payment of less than 20% is permitted only for first-time home buyers purchasing their principal residence. The minimum down payment required is 5% for the portion of the purchase price up to $500,000, and 10% for the portion between $500,000 and $1,500,000. For properties priced over $1,500,000, a minimum down payment of 20% is required.

Thinking of Selling?

Find Out Your Home’s Value in Today’s Market!

No Email or Signup is required to view your home estimate.

estimate your home value

Contact Manoj Kukreja

Sales Representative, Century 21 People’s Choice Realty Inc., Brokerage
(647) 576 - 2100

Manoj profile avatar

Recent Sold Listings in Beasley, Hamilton

Popular Cities